Refurbishment completed
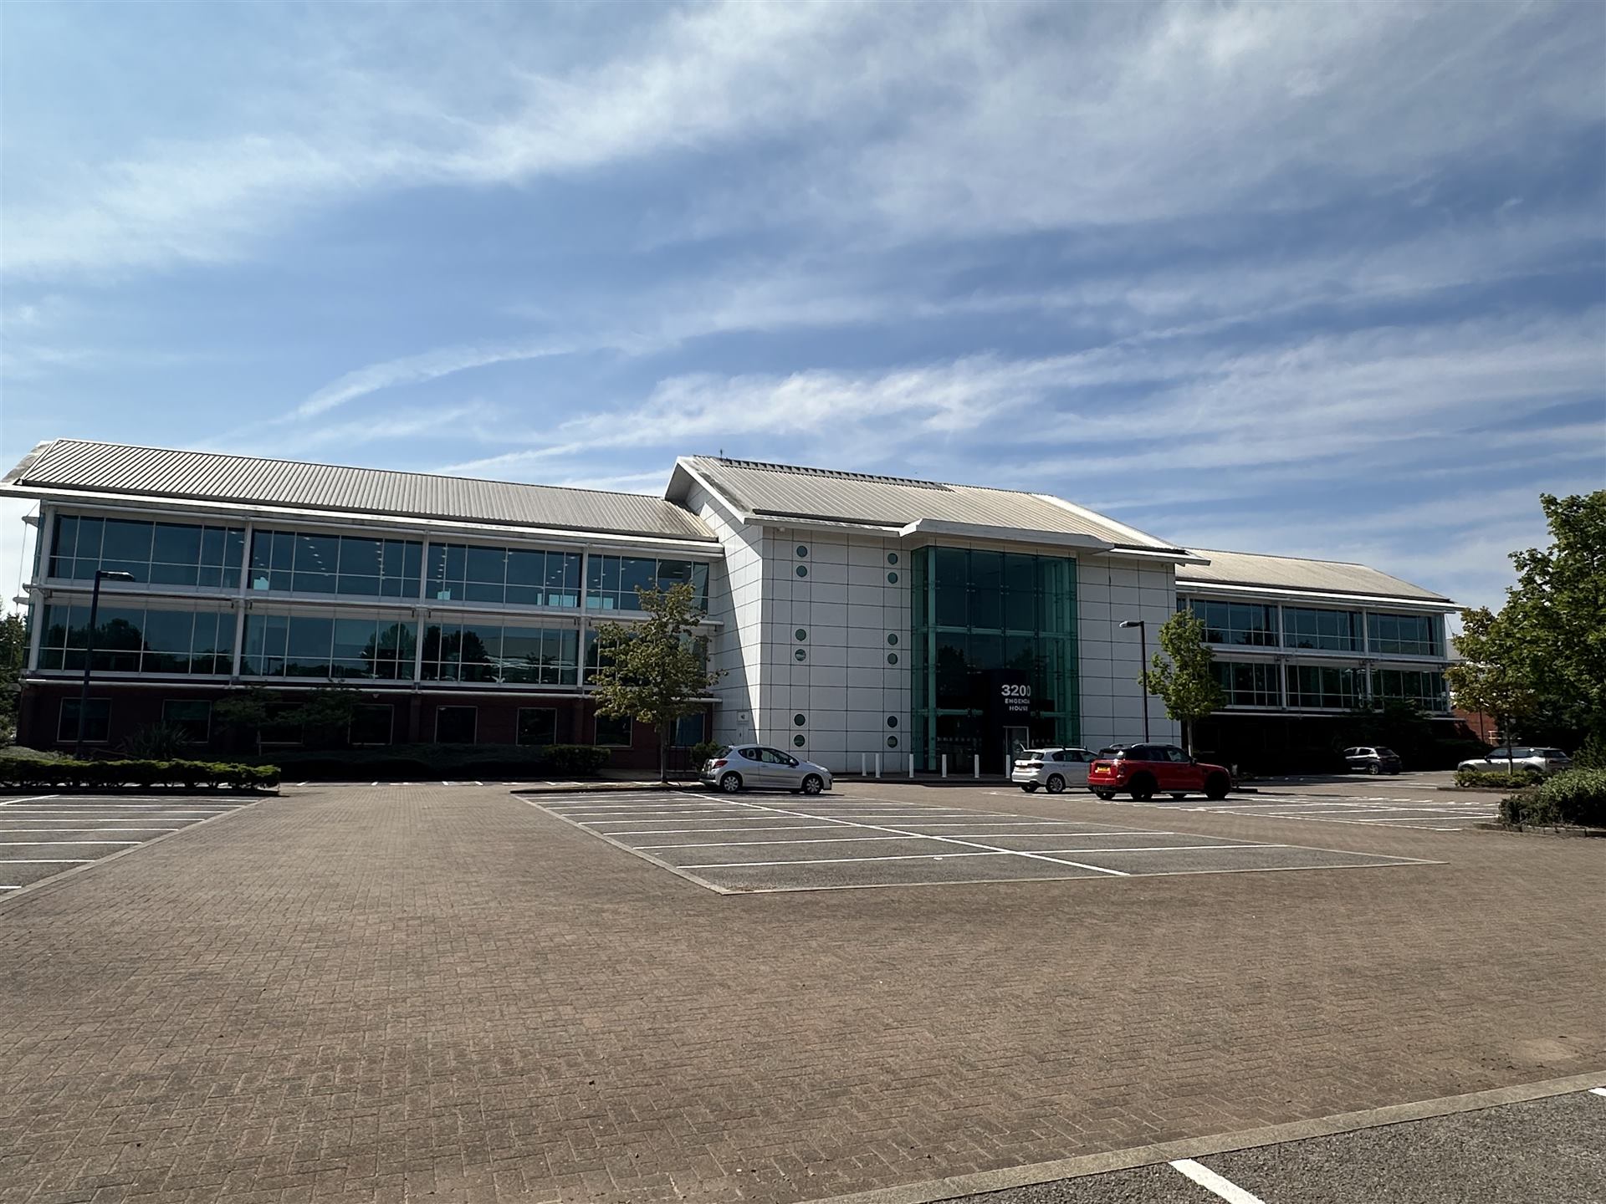
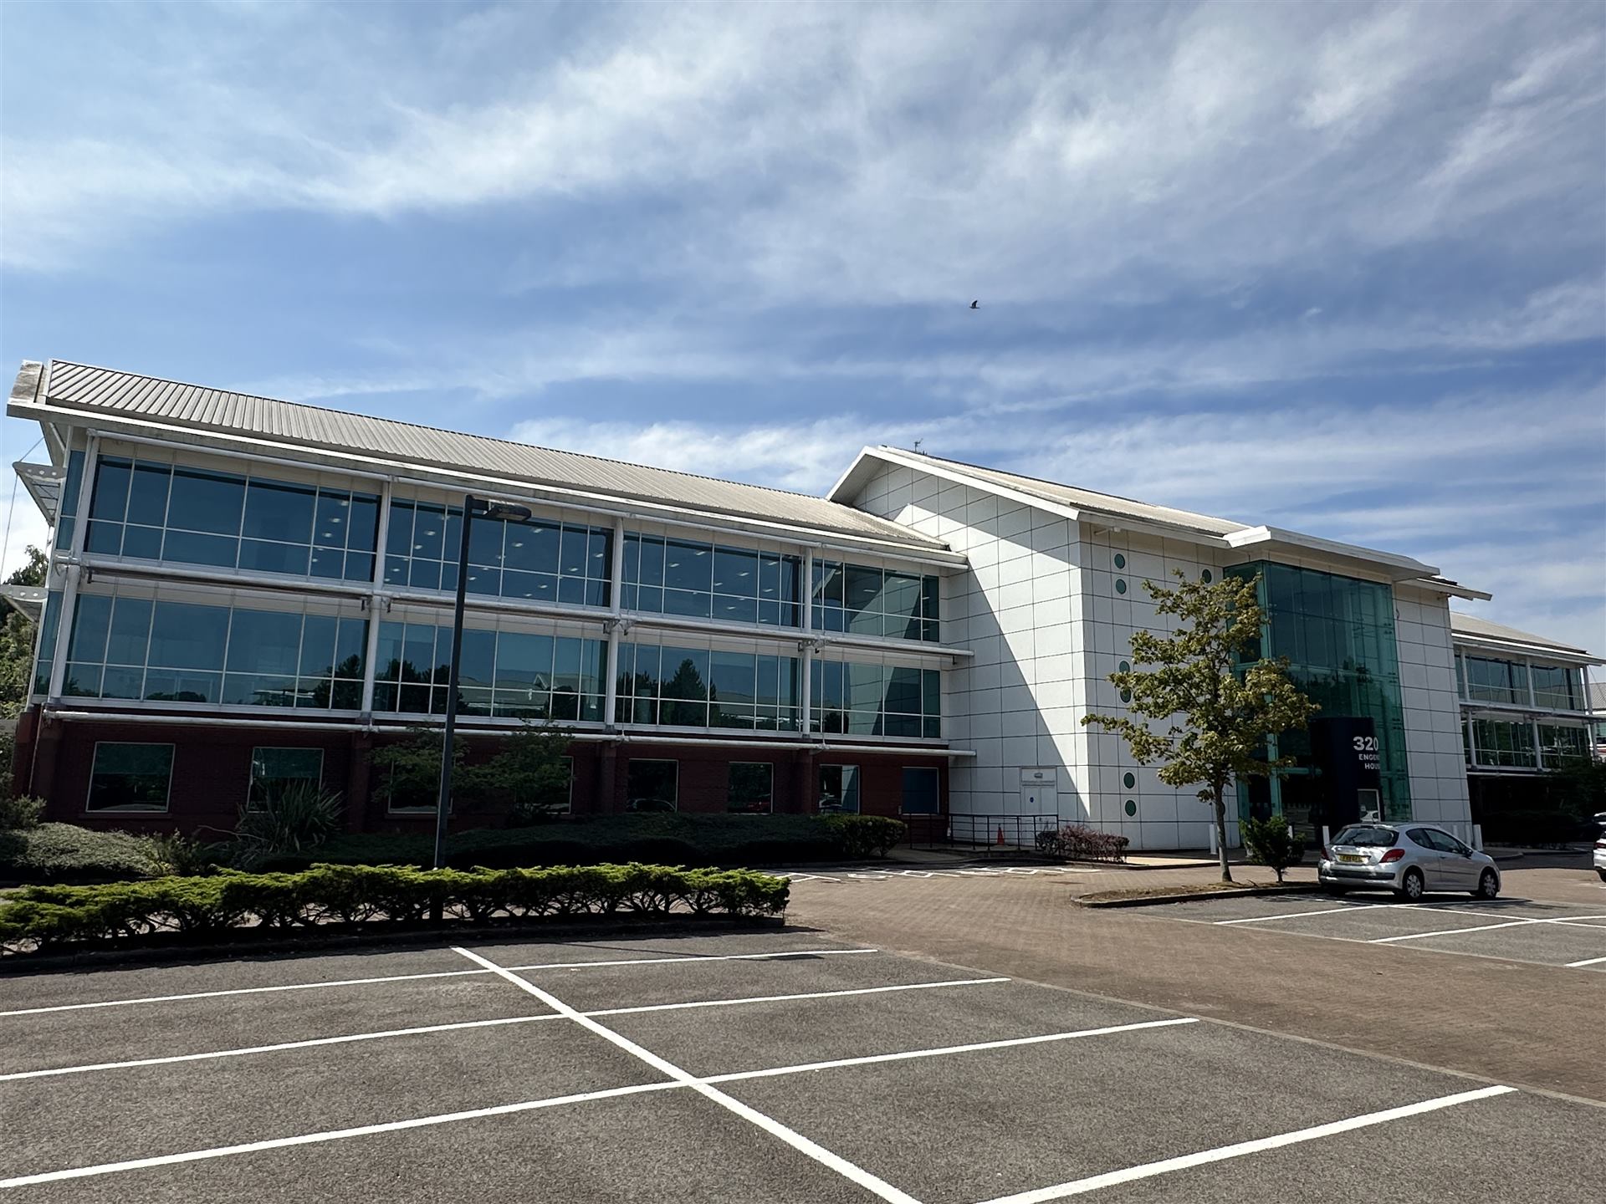
Engenda House
Daresbury, Warrington
Premium Grade A office space designed for ambitious businesses, at the heart of Cheshire's premier business park.
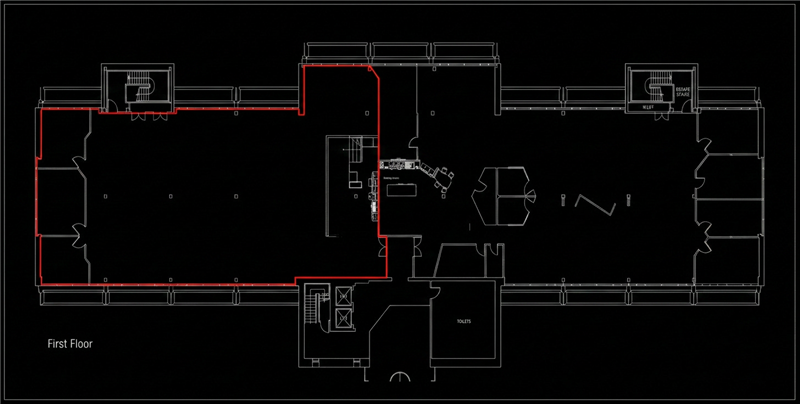
 East WingSecond Floor
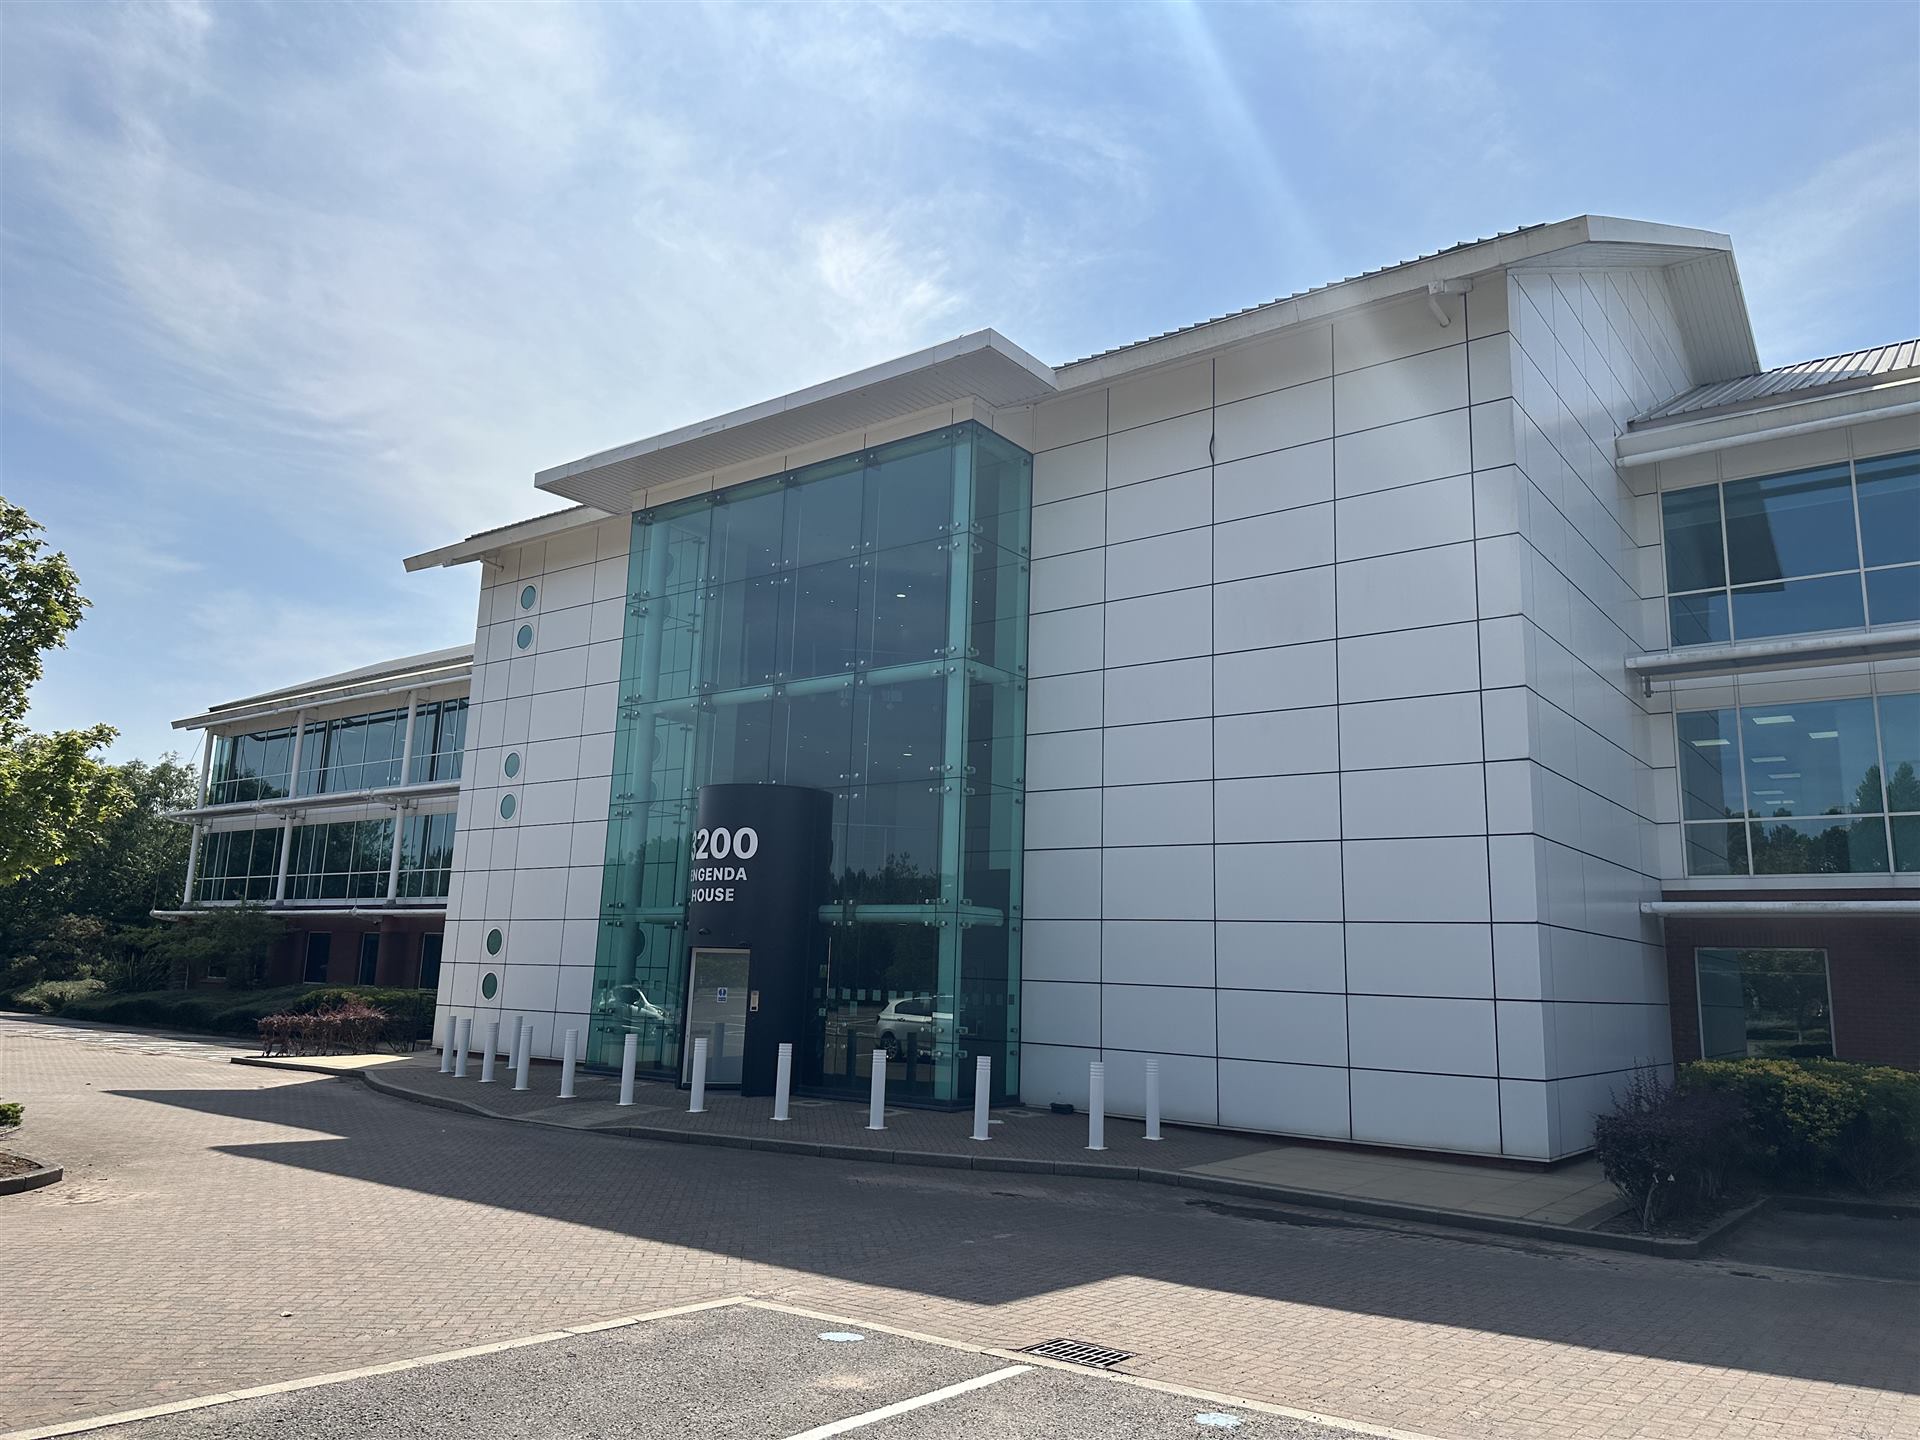
Cheshire's premier business address
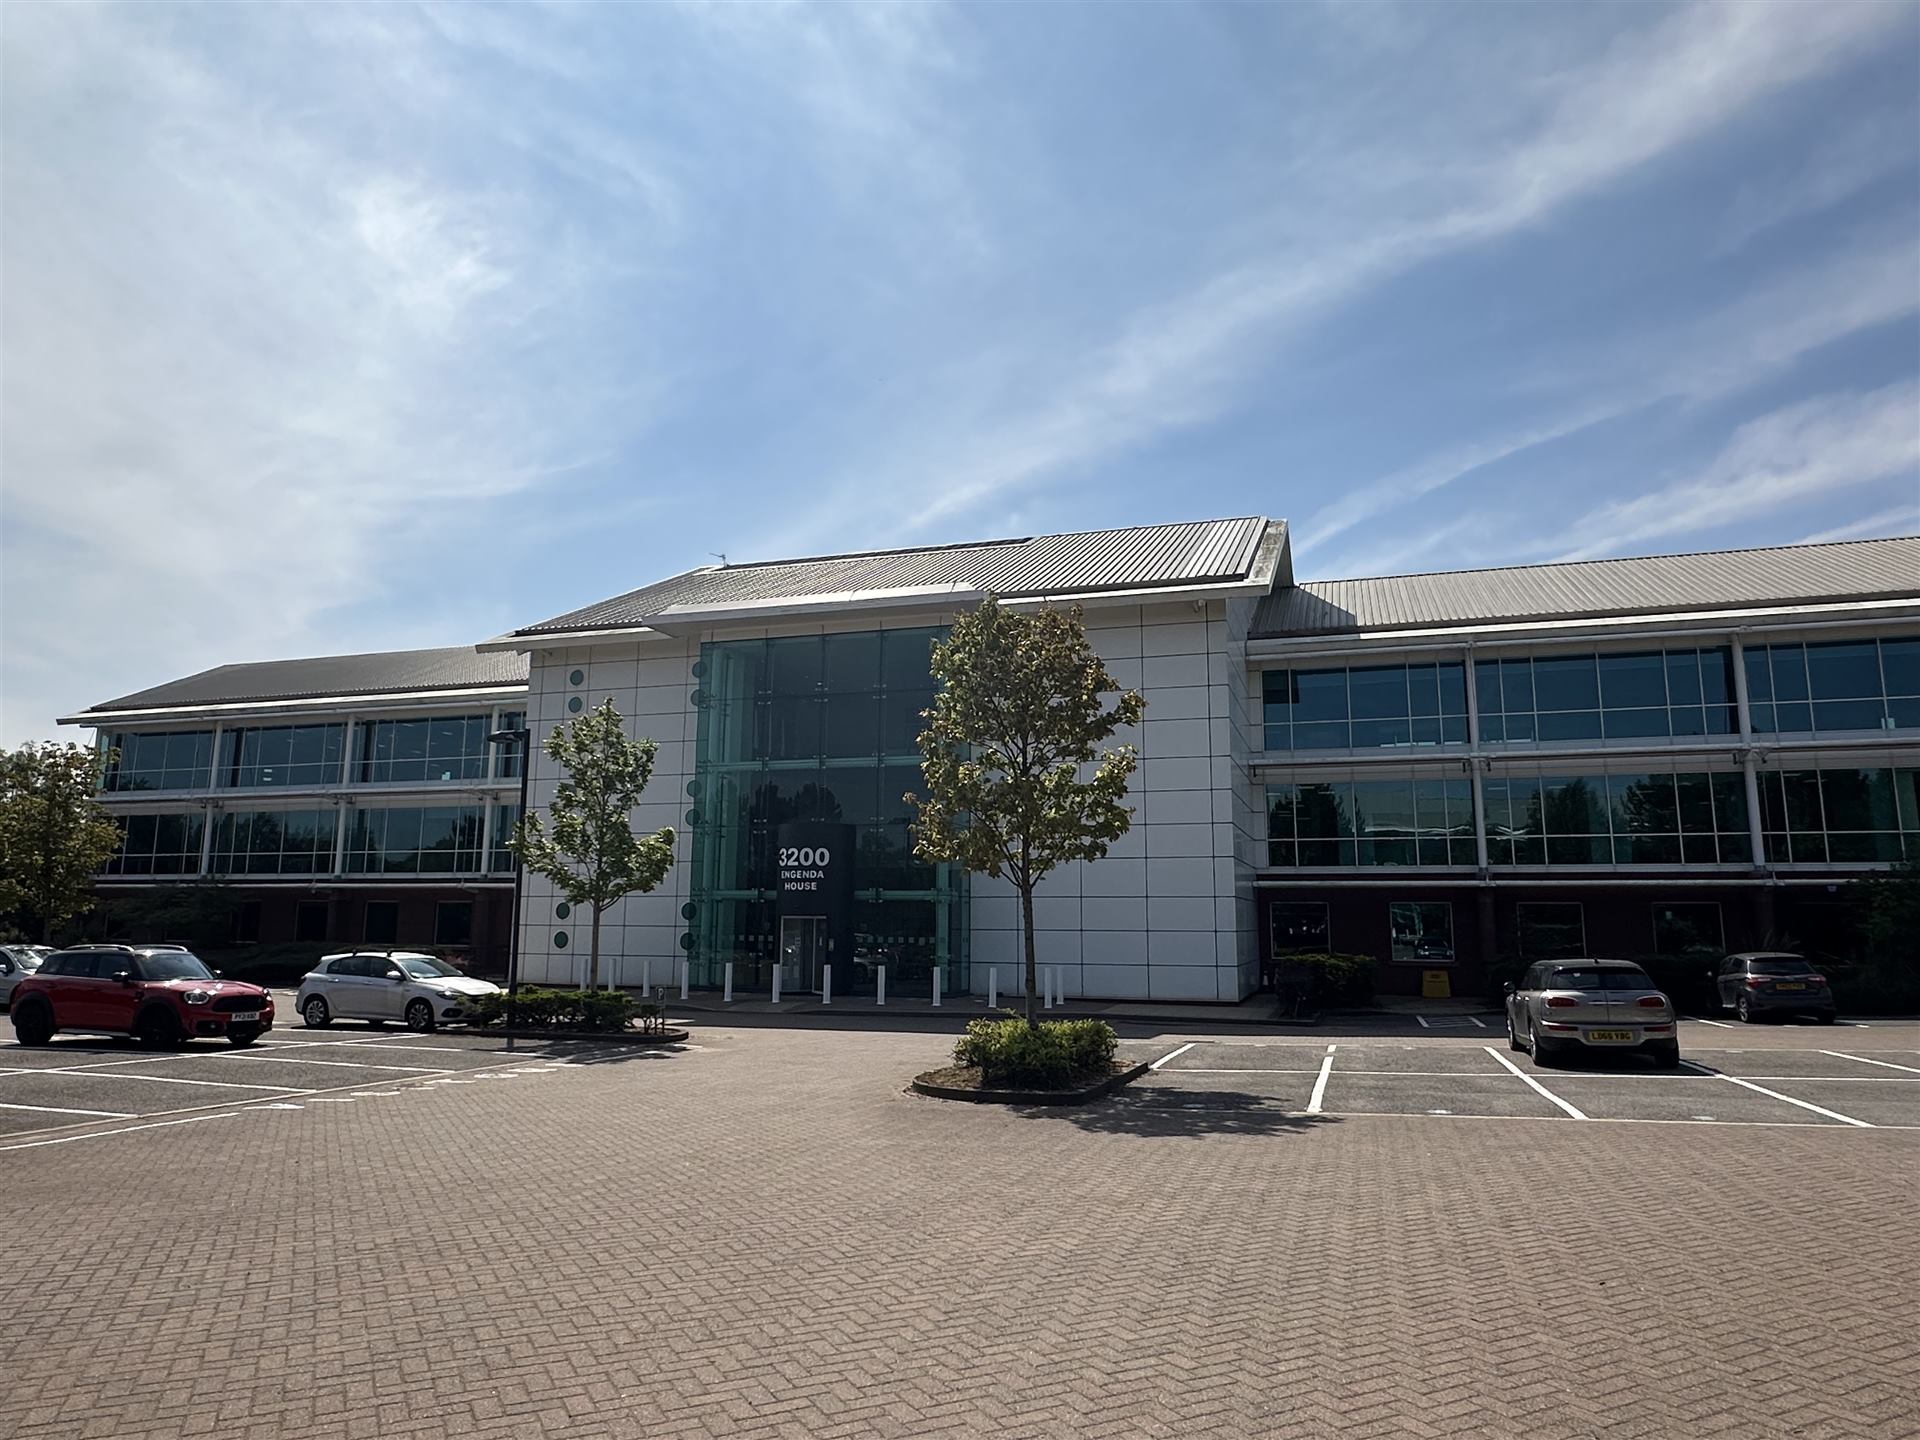
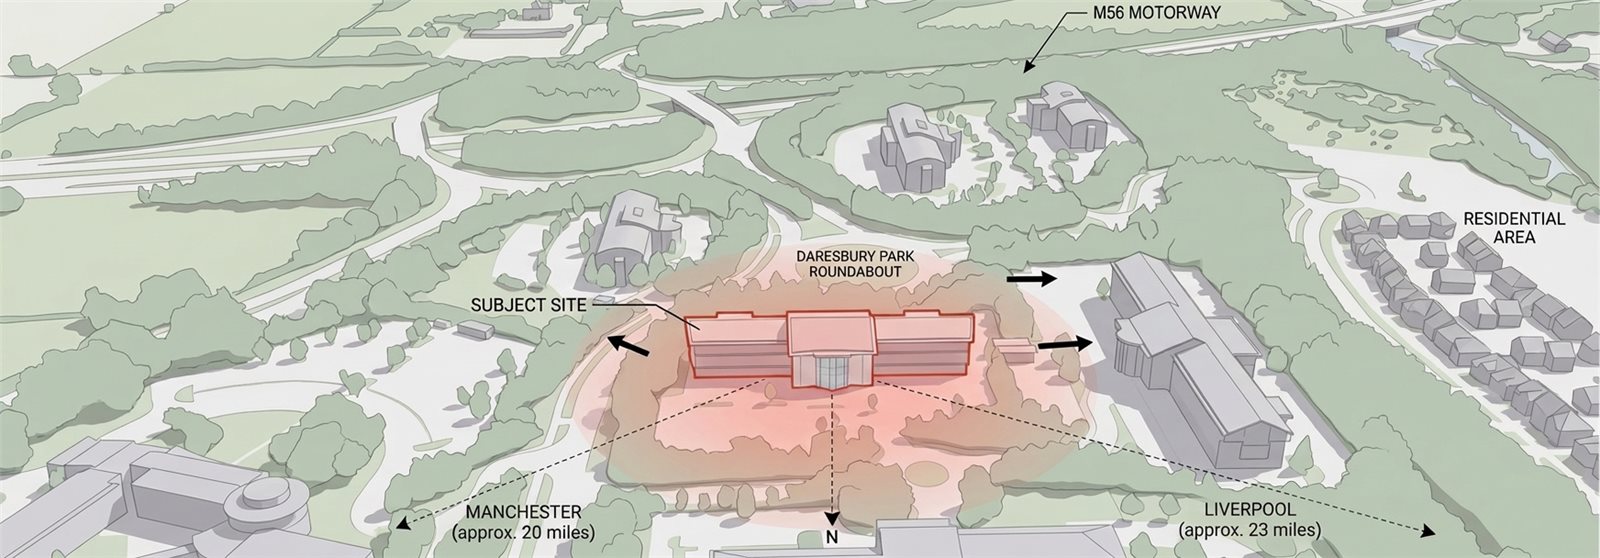
Engenda House occupies one of the most prominent positions within Daresbury Office Park — a 91-hectare (225-acre) business park strategically placed alongside Junction 11 of the M56, at the centre of the North West's motorway network.
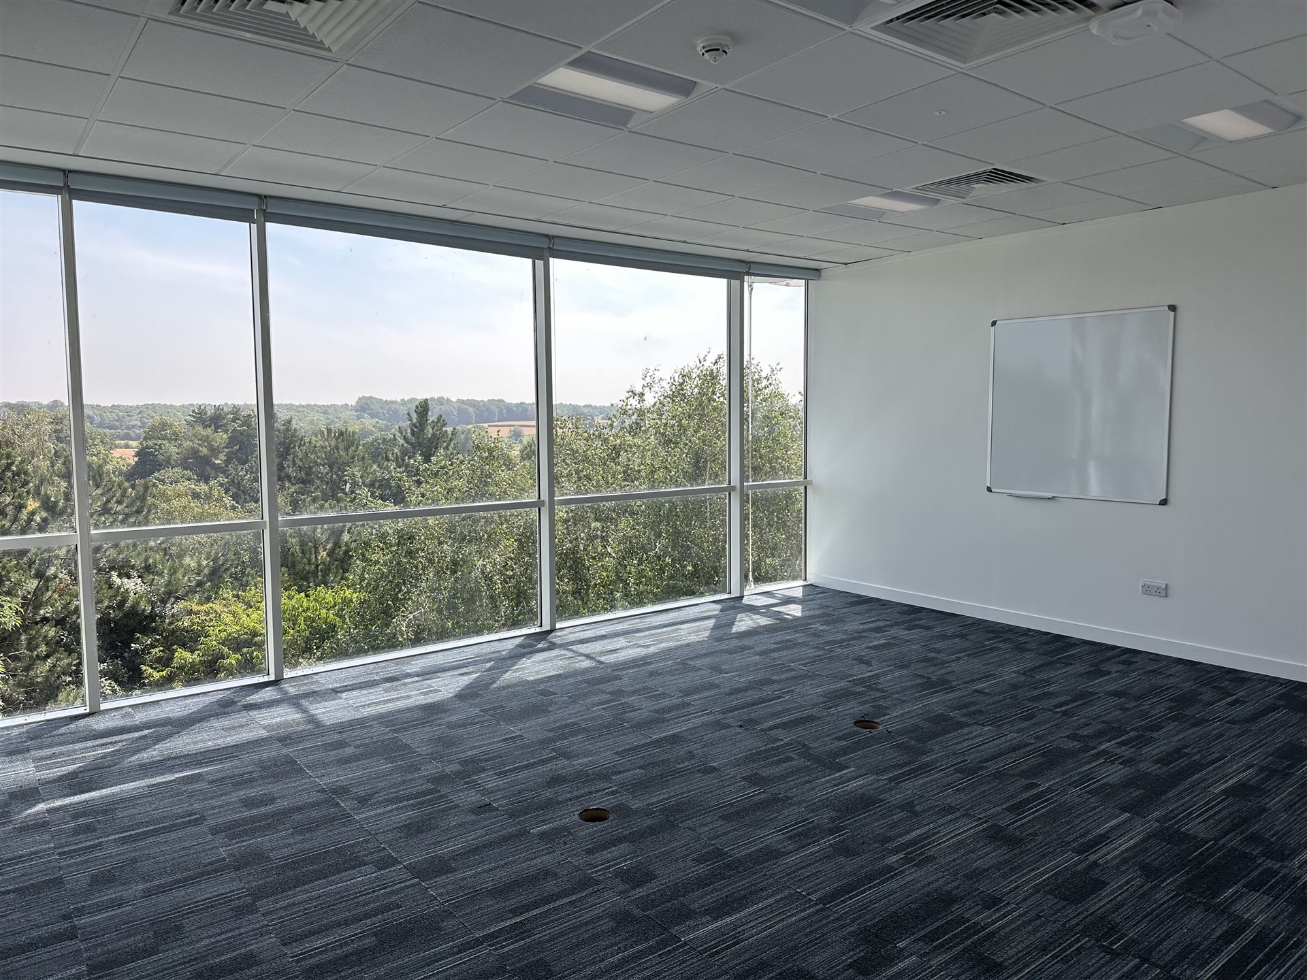
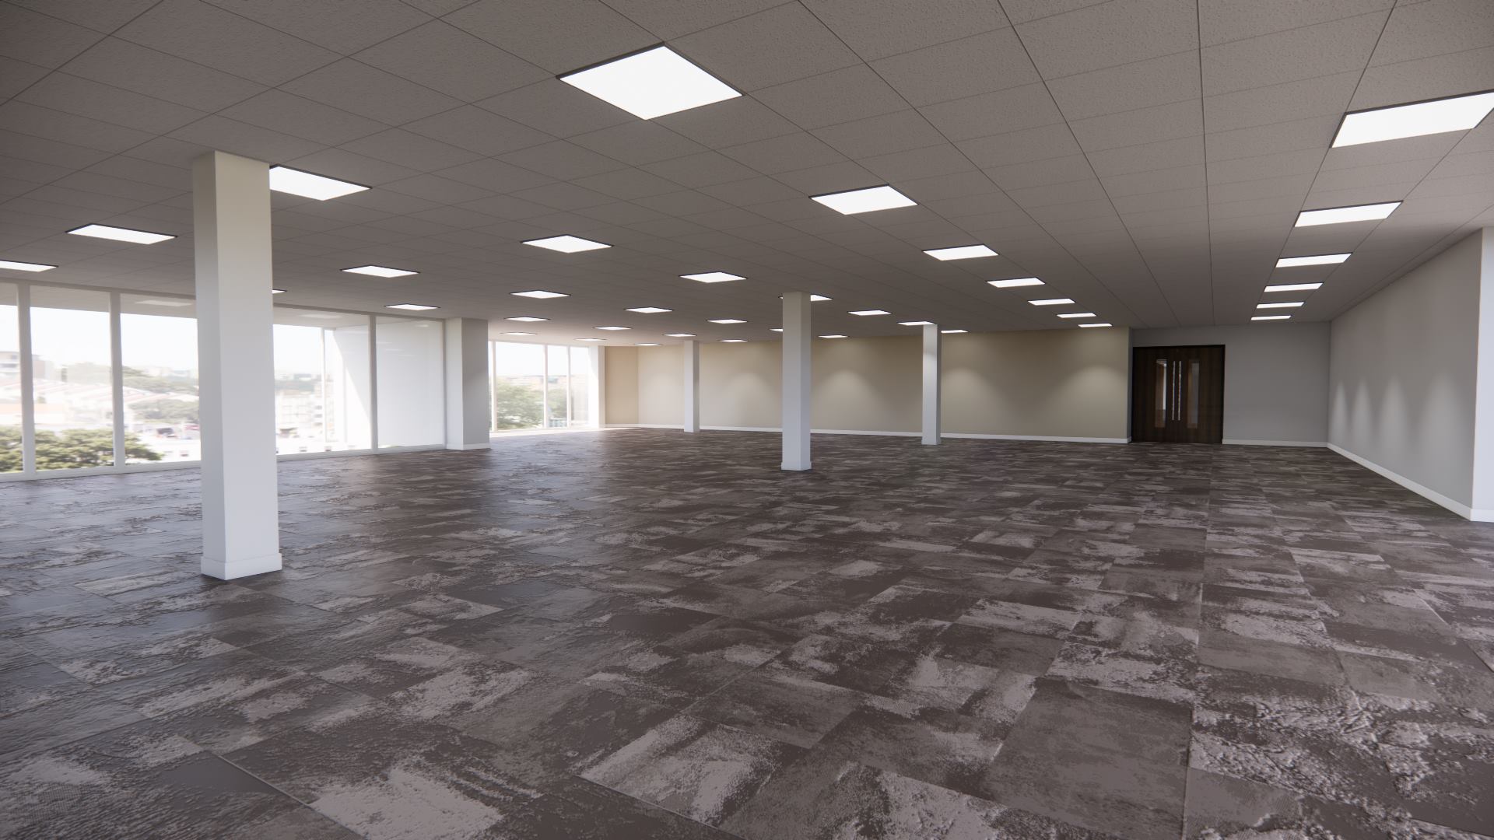
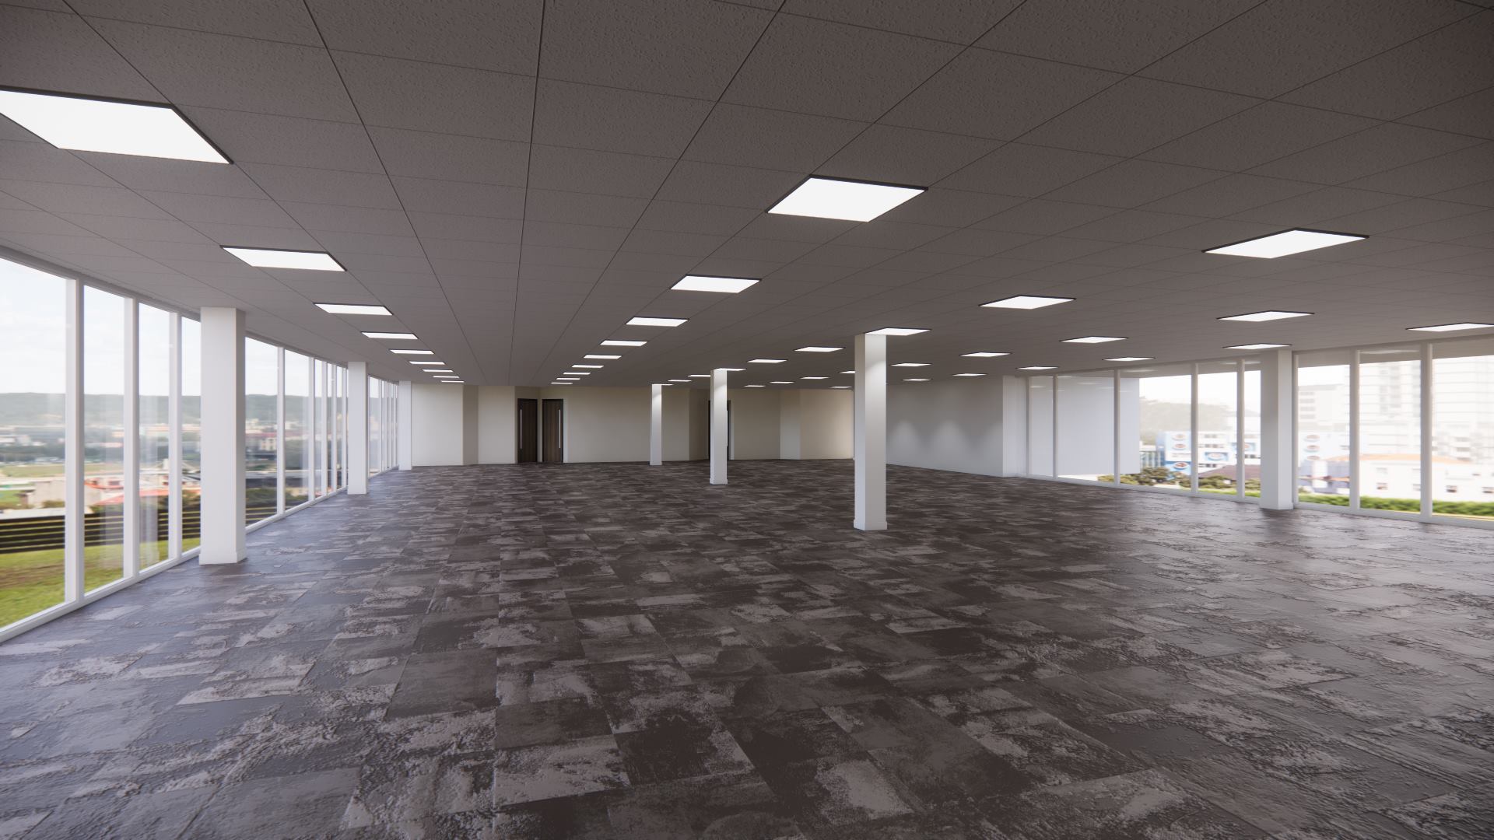
Following a full Cat A refurbishment, completed in September 2026, the second floor East Wing offers 6,316 sq ft of open-plan accommodation arranged with three private meeting rooms, framed throughout by far-reaching views across the Cheshire countryside.
A Memorable Arrival
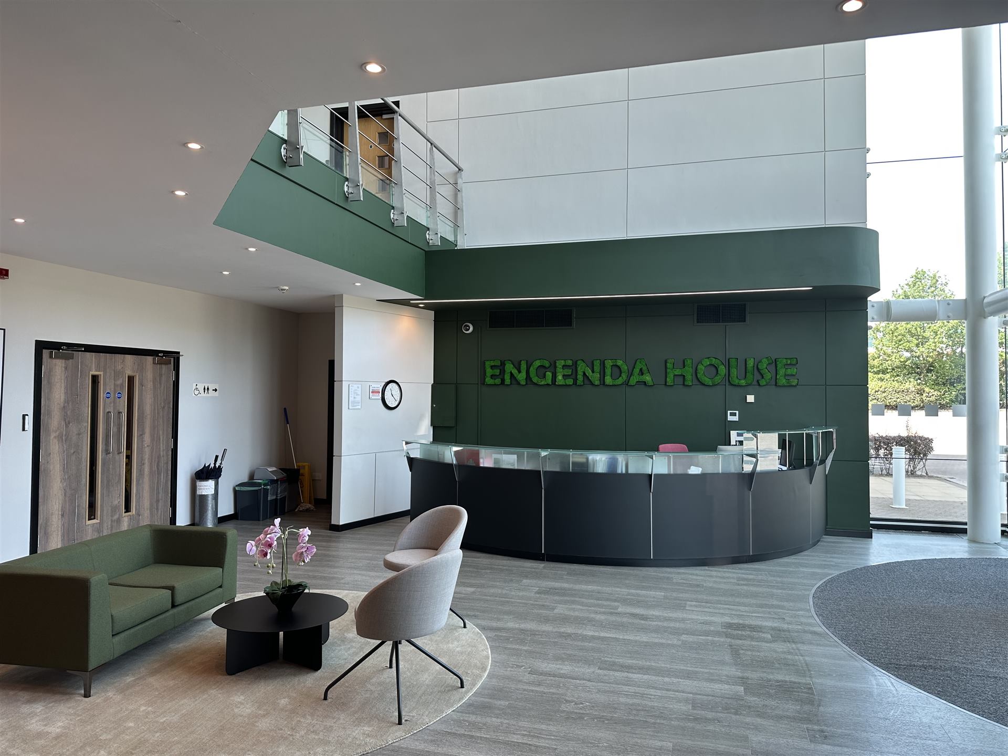
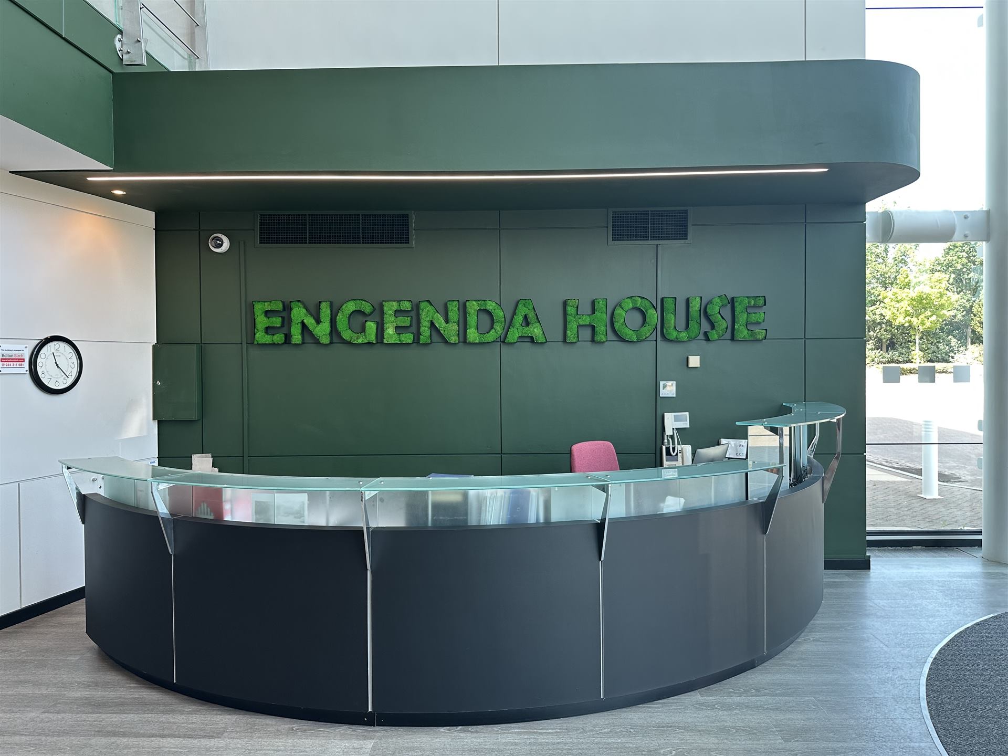
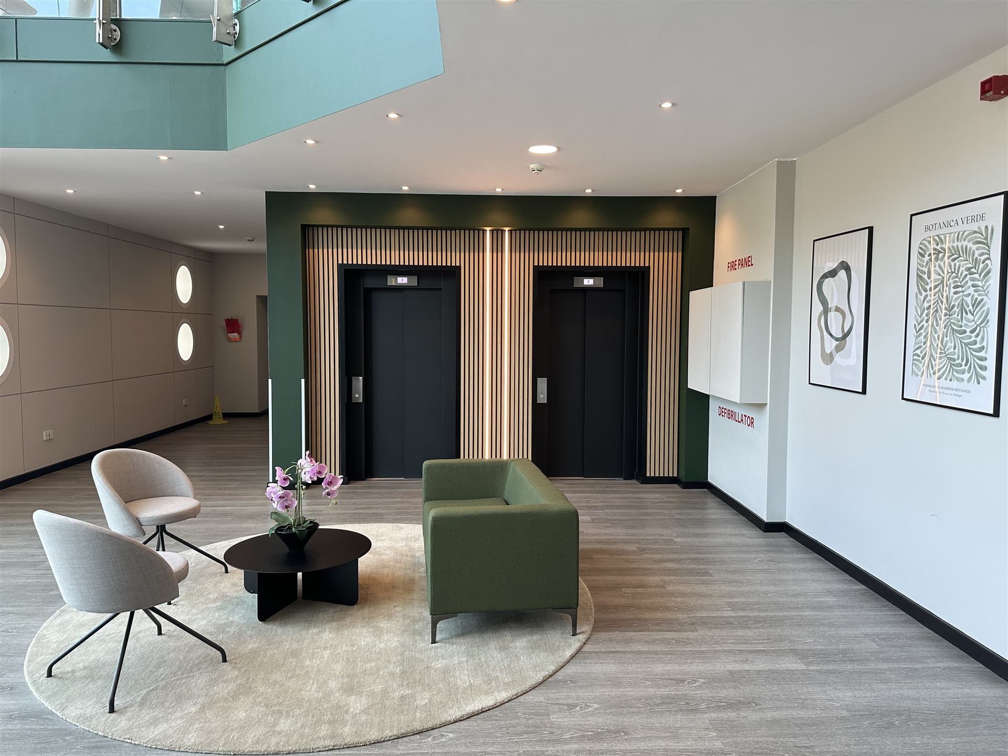
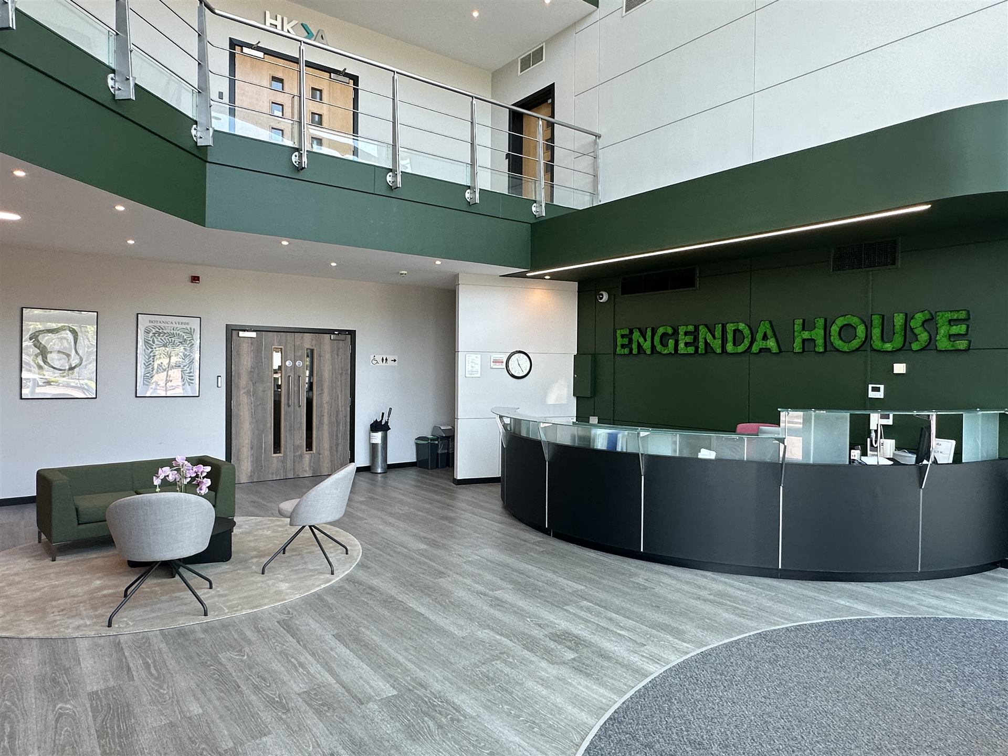
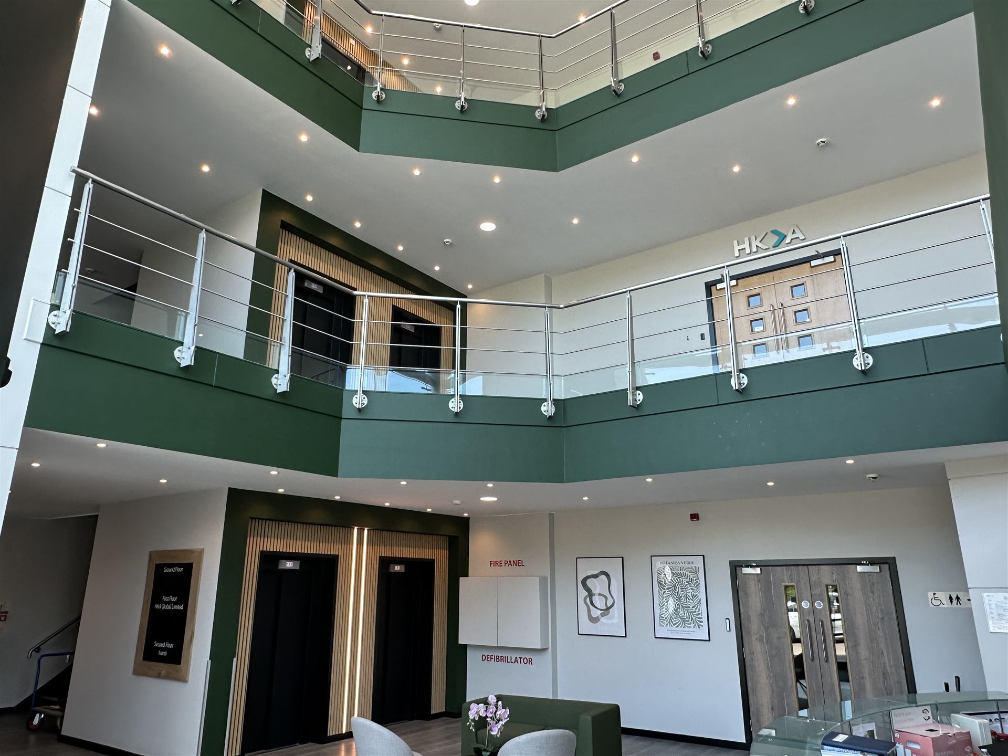
Double-height reception beneath the Engenda House name in living moss lettering, with on-site concierge and two passenger lifts.
Full Cat A Refurbishment
Every detail considered — raised access floors, air conditioning and LED lighting fitted throughout.
Junction 11, M56
Directly alongside the motorway, 20 miles west of Manchester and 23 miles east of Liverpool, among the most accessible parks in Cheshire.
Far-Reaching Views
High levels of glazing draw natural light and open countryside views into every corner of the open-plan floorplate.
Open-plan by design
The second floor East Wing has been fully refurbished to Cat A specification — ready for an occupier's own fit-out.
Ready when you are
Available to let now on flexible terms, with the Cat A refurbishment completed in September 2026.
| Suite | Floor | Sq Ft | Status | Documents |
|---|---|---|---|---|
| East Wing | 2nd Floor | 6,316 (586.76 sq m) | Available now | Download PDF |
The building, in detail
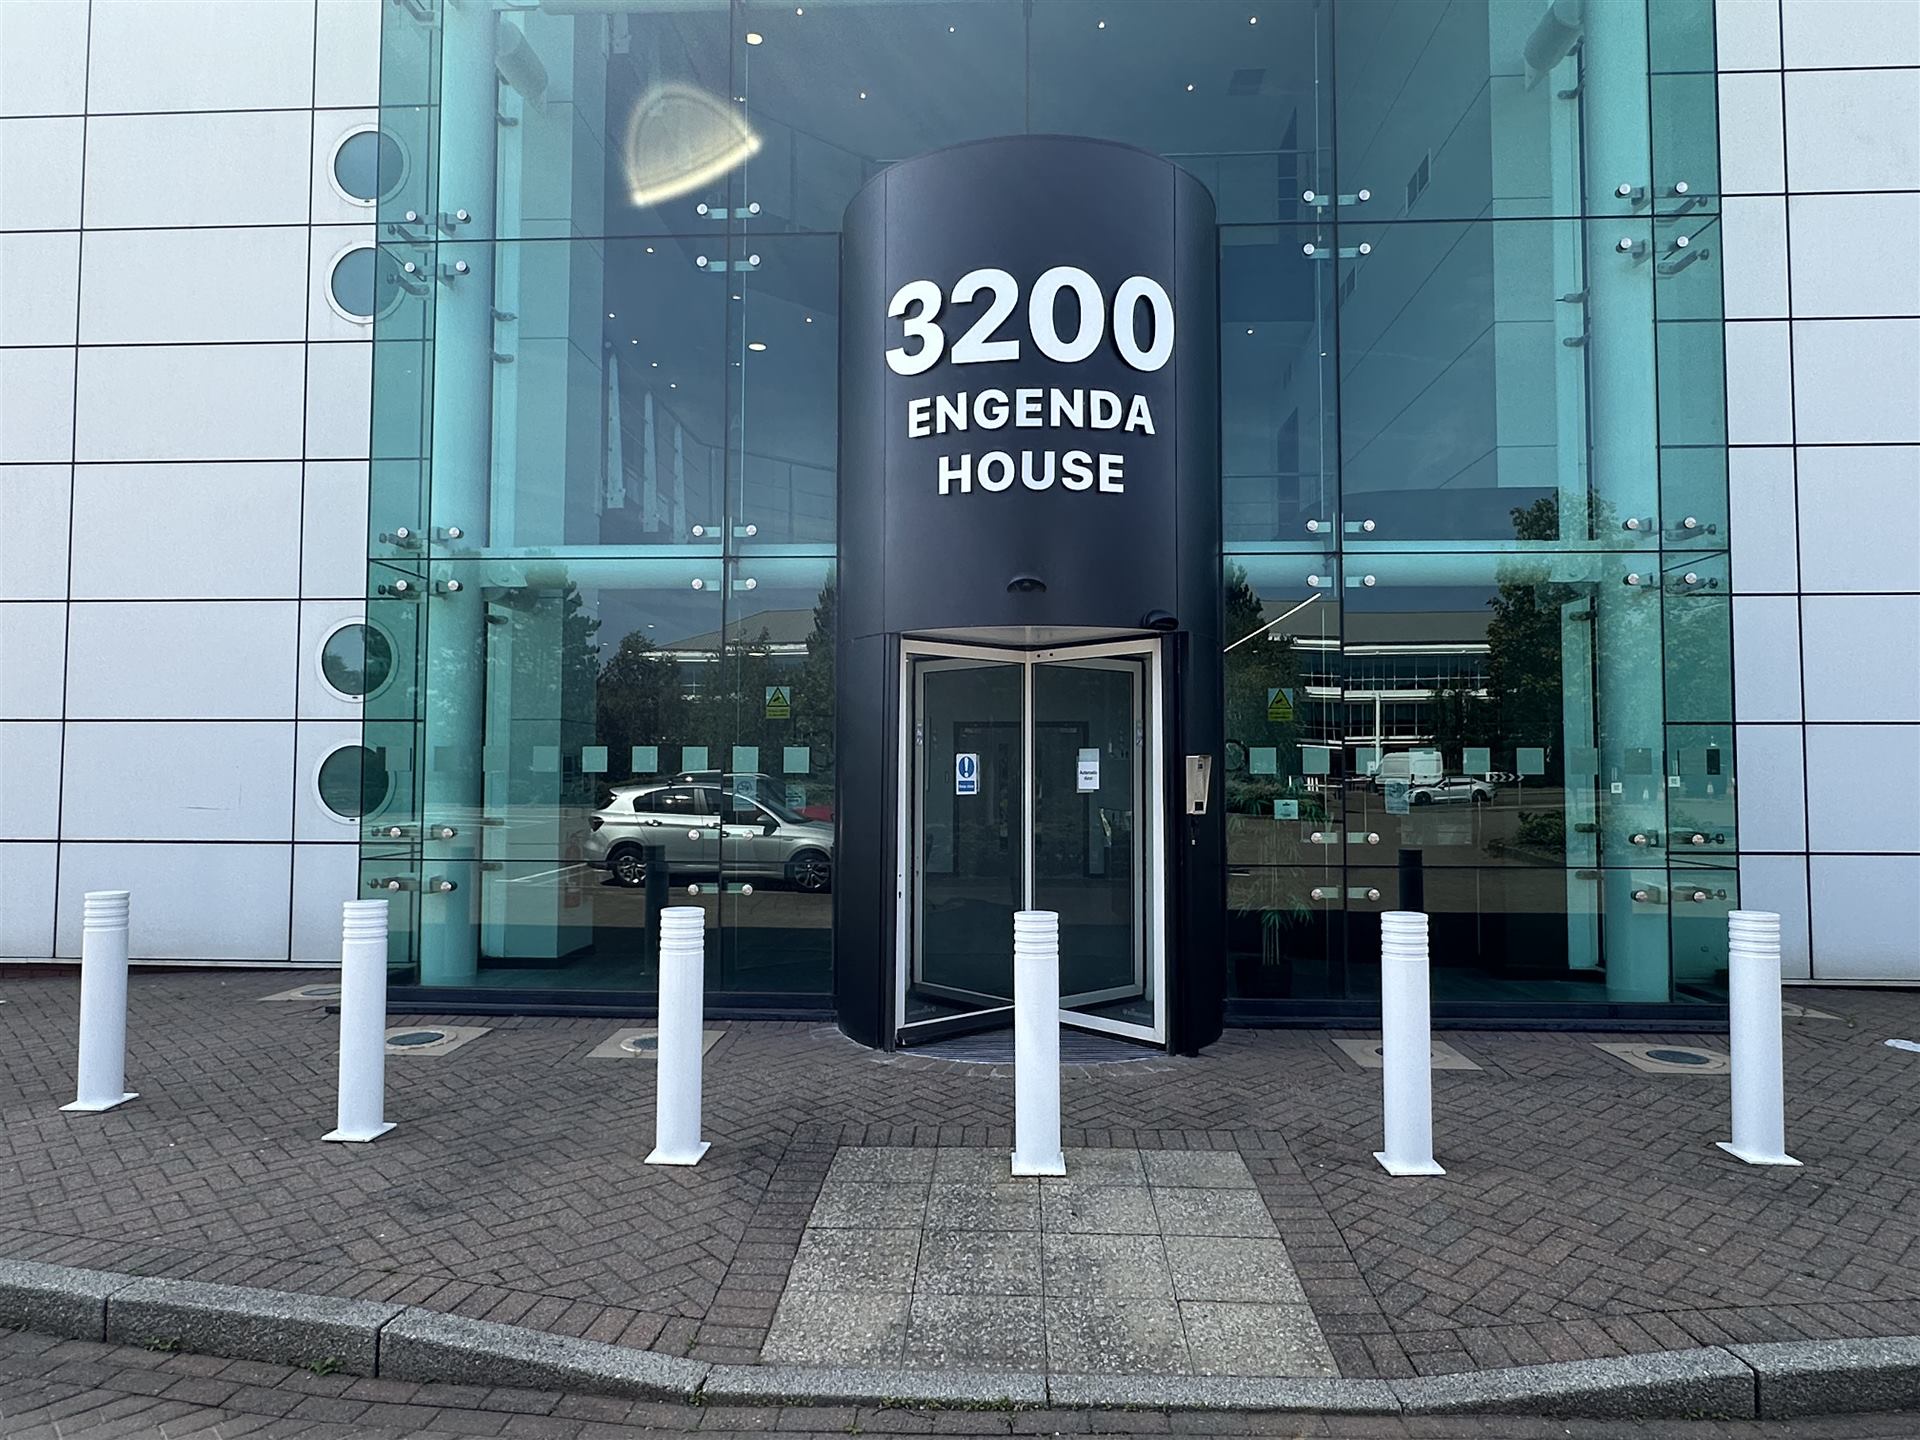
Reception, arrival and floorplate — photographed on site, with an indicative Cat A fit-out render.
At the centre of the North West
Daresbury Office Park sits directly alongside Junction 11 of the M56 — one of the most accessible business parks in Cheshire.
Walk the building
A guided walkthrough of Engenda House — reception, atrium and the second floor East Wing.
Documentation
Full particulars, floor plans and terms — for anything not listed here, contact sole agents Bolton Birch directly.
Arrange your viewing
Engenda House is available strictly by appointment with sole agents Bolton Birch. Tell us a little about your requirement and we'll be in touch.